
142 Fernbank Road | Johns Island | $424,990

SHOW DETAILS
142 Fernbank Road
Johns Island, SC 29455
$424,990
4
BEDS
3.5
BATHS
2,061
SQ. FT.
142 Fernbank RoadJohns Island, SC 29455
For SALE
Single Family
ACTIVE
$424,990
EST. 1,069.80/MO CALCULATE
4
BEDS
3.5
BATHS
2,061
SQ. FT.
Property Description
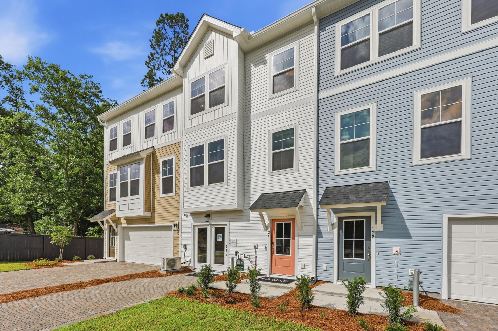
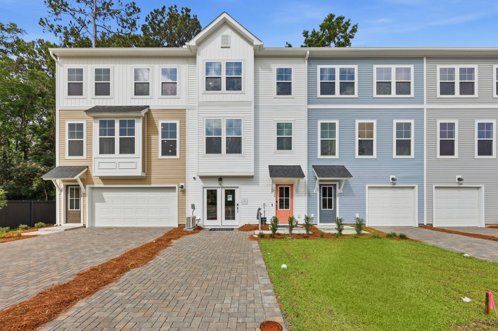
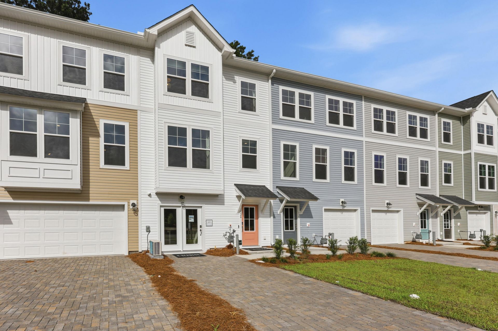
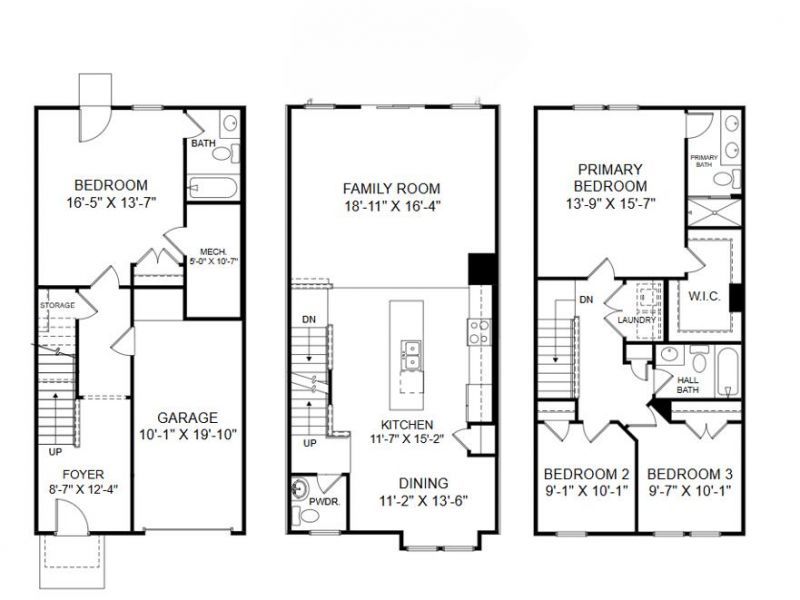
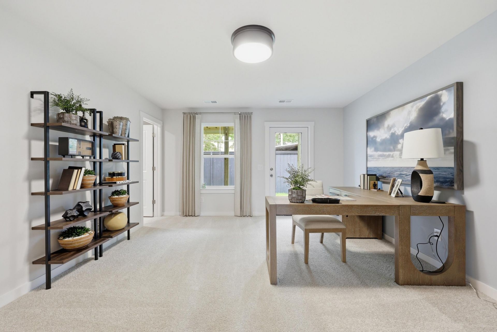
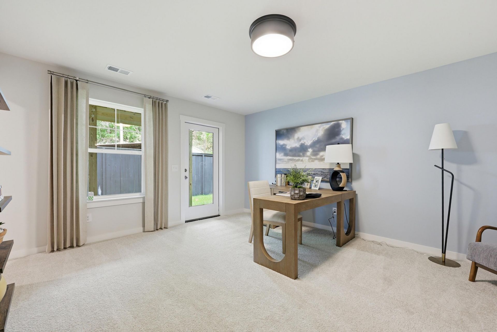
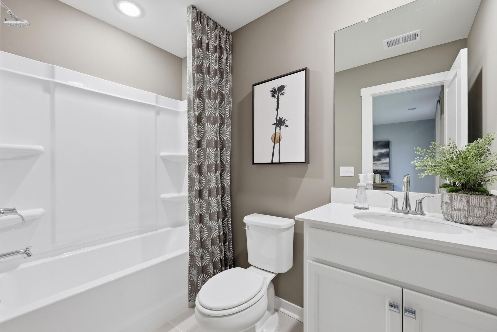
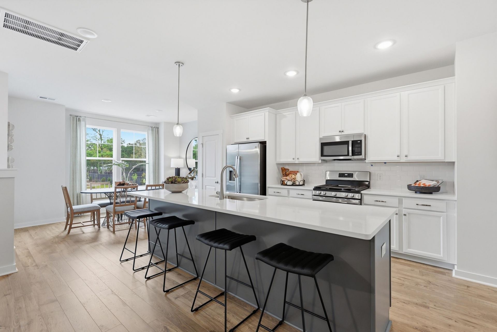
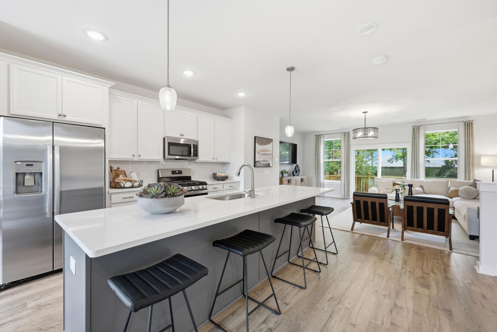
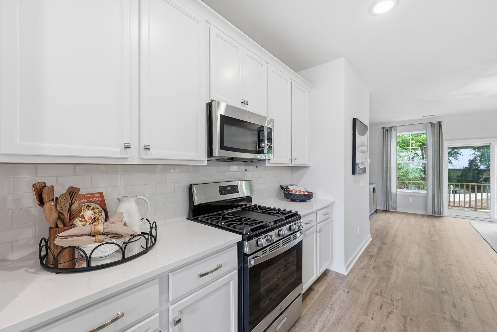
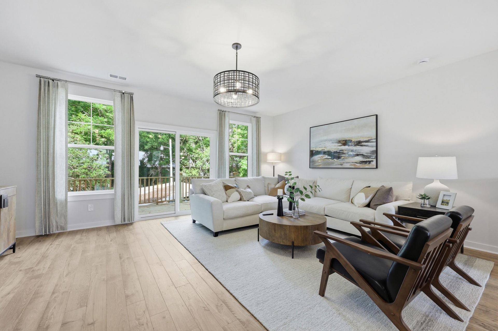
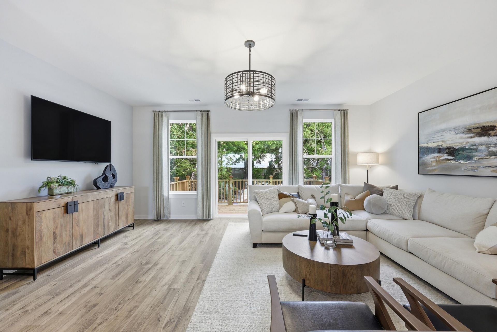
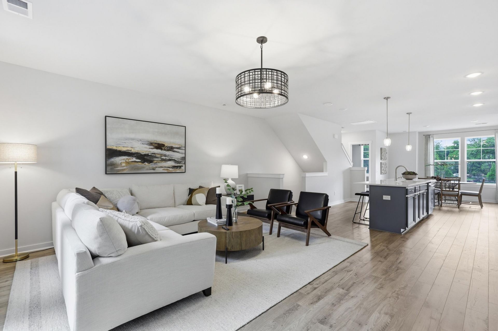
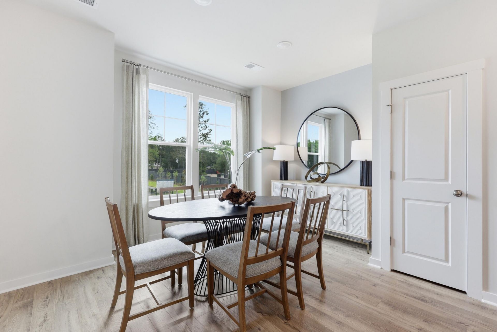
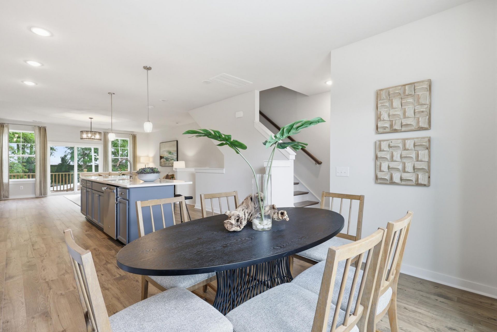
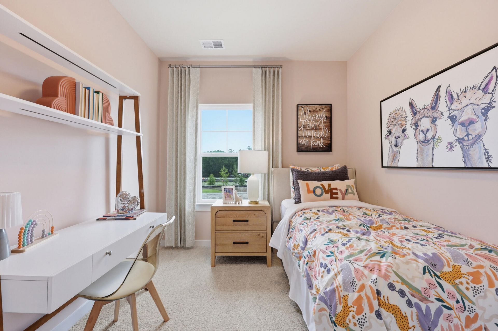
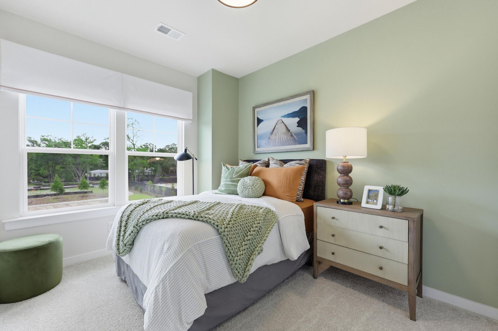
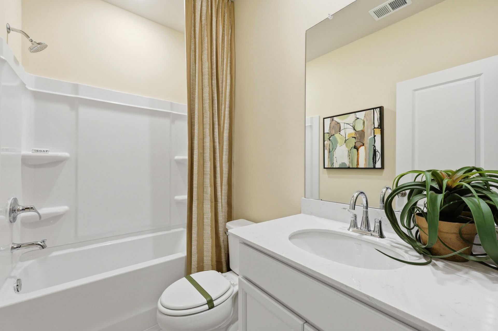
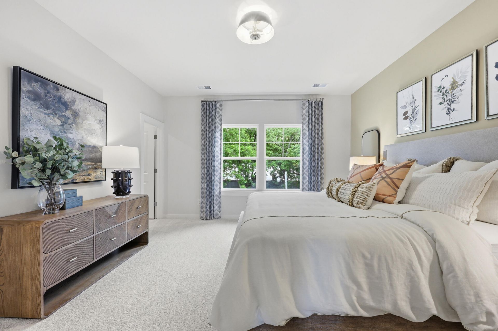
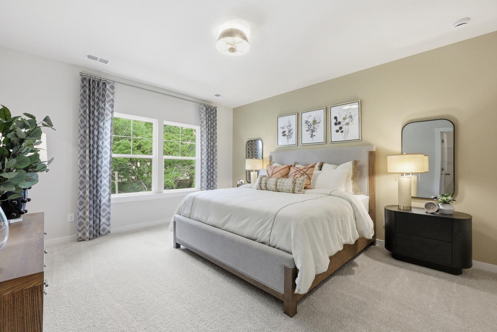
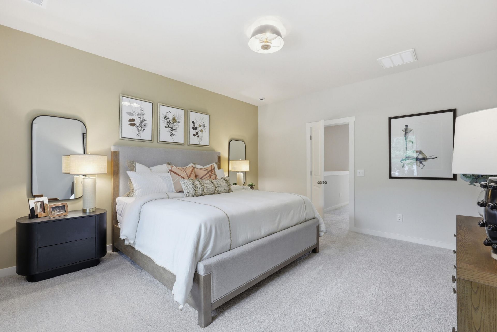
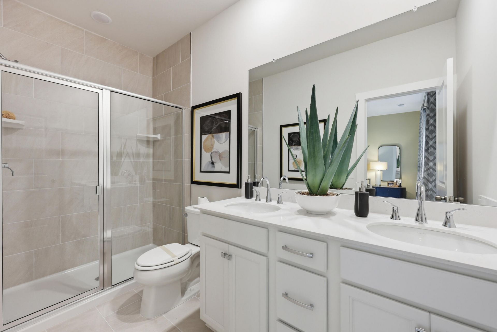
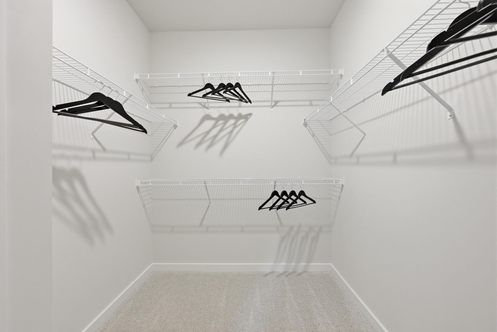
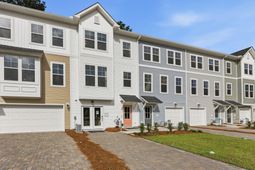
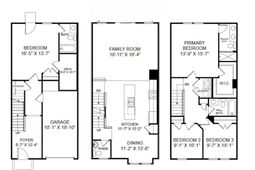
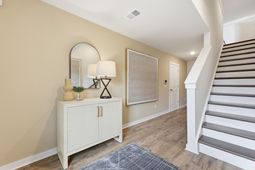
Up to 3% in closing costs paid with use of preferred lender and closing attorney! Ask about our 2/1 and 1/1 rate buydown programs! This home is in permitting and construction will start soon! The Balfour main level is truly the heart of the home, featuring a stunning kitchen with an extended wall of cabinetry and appliances, complemented by a spacious island with a sink, dishwasher, and abundant prep and storage space. It's the perfect setting for everyday living and entertaining.Upstairs, you'll find a generous primary suite complete with a large walk-in closet and private bathroom, while two additional bedrooms share a full bath on the opposite end of the home. For even more flexibility, the lower level offers bedroom and full bath - ideal for guests or a home office.
Property Details
- MLS ID26025939
- Property TypeResidential - Townhouse
- Building Area Total2061
- Community FeaturesLawn Maint Incl, Walk/Jog Trails
- CoolingCentral Air
- ExteriorVinyl Siding
- Exterior FeaturesLawn Irrigation, Rain Gutters
- FlooringCarpet, Ceramic Tile, Luxury Vinyl
- Garage1 car attached
- GarageY/NYes
- HeatingNatural Gas
- HeatingY/N1
- Interior FeaturesCeiling - Smooth, High Ceilings, Kitchen Island, Walk-In Closet(s), Eat-in Kitchen, Family, Pantry, Separate Dining
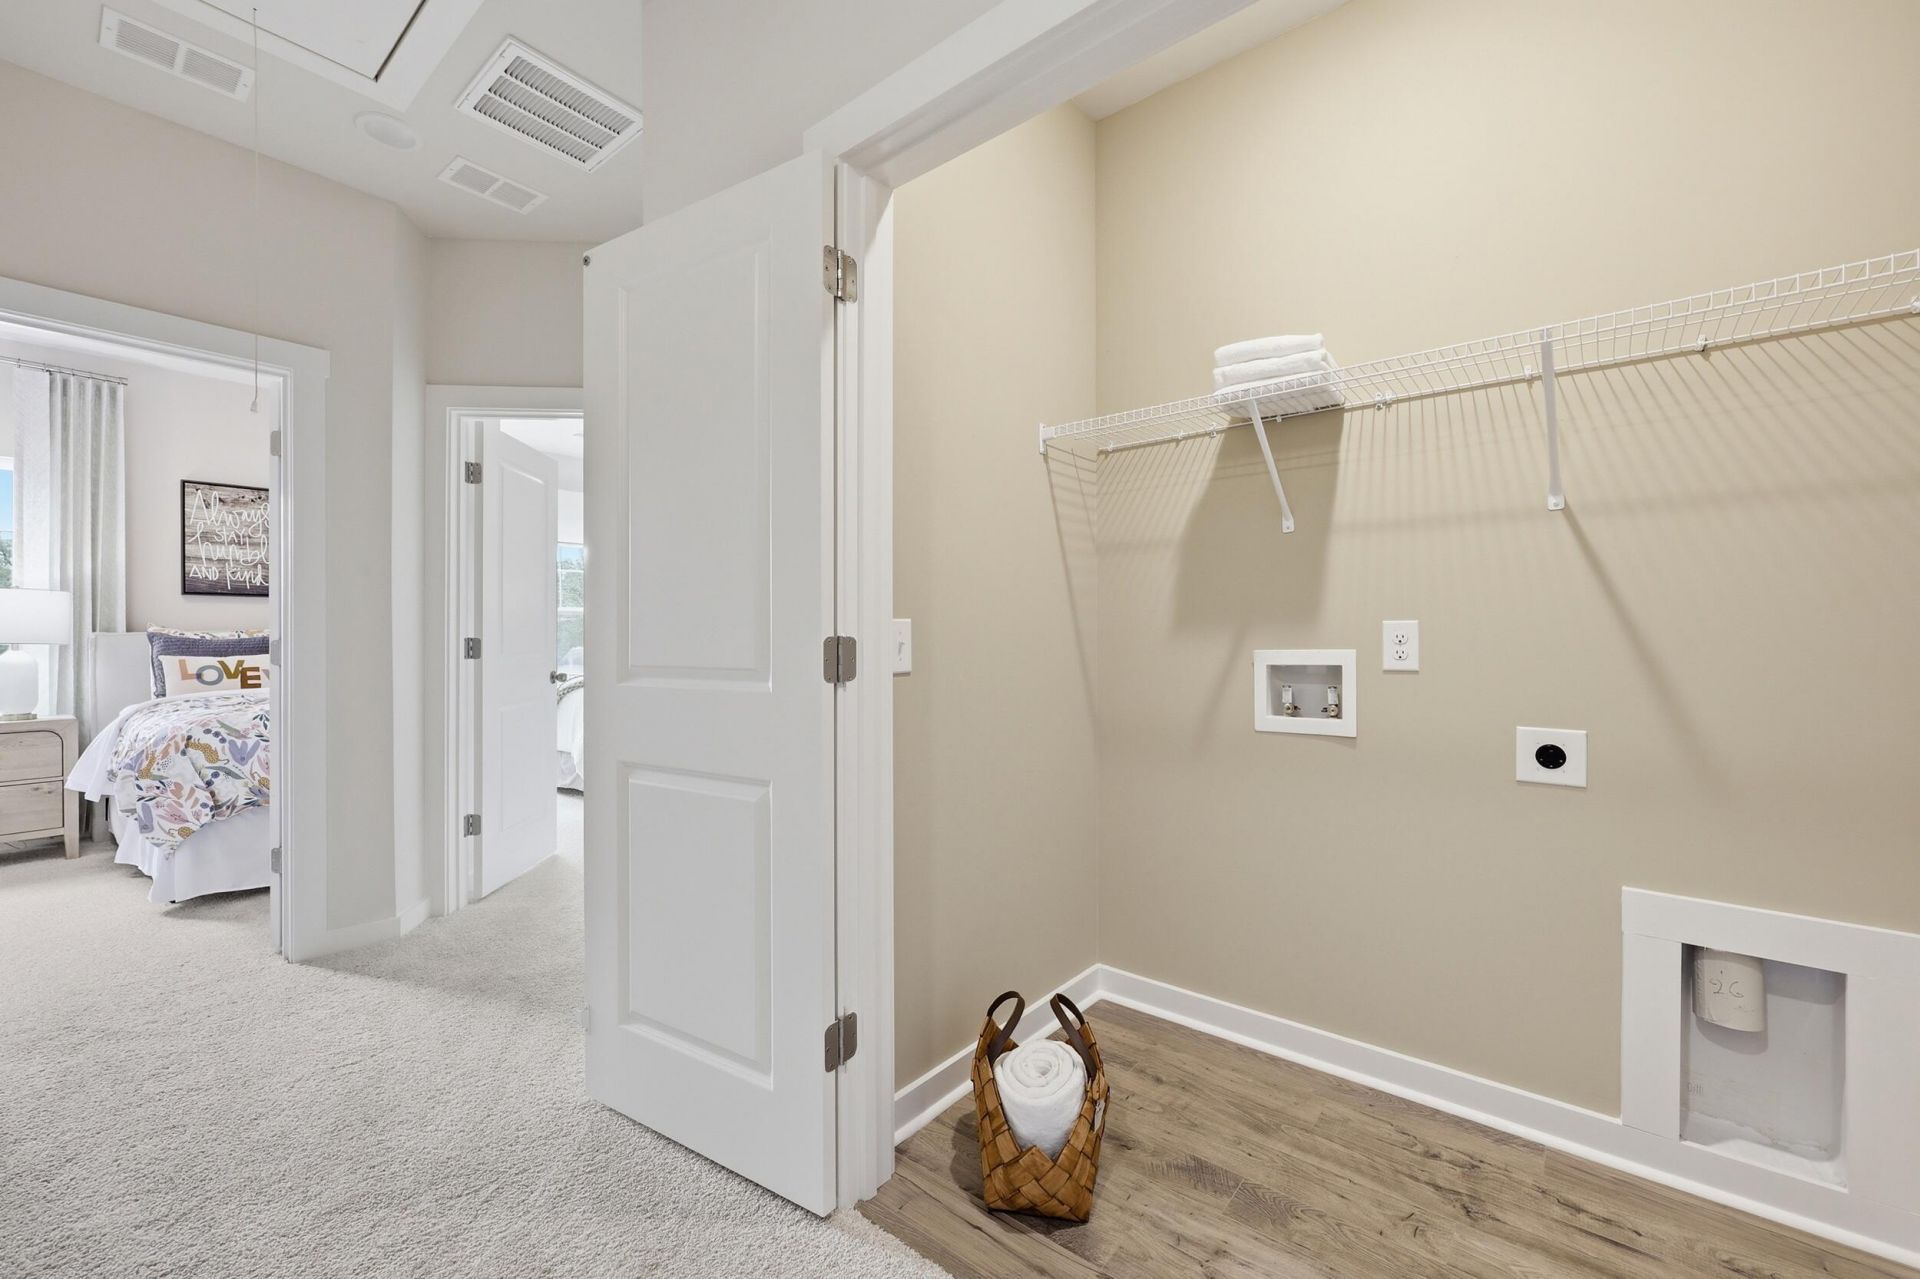
- LaundryElectric Dryer Hookup, Washer Hookup
- Lot Dimensions0.03 acre(s)
- Lot Features0 - .5 Acre
- Lot Size0.03 Acres
- Other StructuresNo
- Parking Features1 Car Garage, Attached, Garage Door Opener
- Patio And PorchPatio
- Property Attached Y/NYes
- Roof TypeArchitectural, Asphalt
- SewerPublic Sewer
- Stories3.0
- Structure TypeTownhouse
- UtilitiesDominion Energy, John IS Water Co
- WaterPublic
- Window FeaturesThermal Windows/Doors
- Year Built2026
- acres0.03
Amenities
- Ceiling - Smooth
- High Ceilings
- Kitchen Island
- Walk-In Closet(s)
- Eat-in Kitchen
- Family
- Pantry
- Separate Dining
- Lawn Irrigation
- Rain Gutters
Listed By / Shown By
Listed By
Agency Name: SM SOUTH CAROLINA BROKERAGE LLC
Charleston Trident MLS
Shown By
Agent Name: Ann Ailstock
Agent Phone: (843) 577-0001
Agency Title: Carolina One Real Estate
Charleston Trident MLS


Web address QR Codes
142 Fernbank Road
Ann Ailstock
©OneHomeValue
Ask A Question 142 Fernbank Road, Johns Island, SC 29455



Privacy Policy / DMCA Notice / ADA Accessibility


This site is hosted, designed and copyright
© 1994 - 2026 by
Delta Media Group, Inc. -- Patent Pending --